Monday, 18 May 2015

Monuments of Power

Ages of Churches, Banking and Software

Welcome news as signs of life back in No. 63 O’Connell Street known as ‘The Bank Bar’ denoting its previous incarnation as a public house. The former pub which has been vacant for almost five years and was placed on An Taisce’s ‘Buildings at Risk’ list will now be converted to facilitate software development offices.  Also the former Bank of Ireland diagonally across the road has also been bought for re-use as a call centre. 
Colles' Map of Newtown Pery 17969
On the 19 April of this year permission was granted for the proposed works to this Protected Structure (RPS 240). The company behind it is Kestrel Stone Ltd (directors are brothers Gary and Nigel Hughes) who hired architect Noel Kerley to oversee the architectural work. The change of use is sympathetic to the history of the building from bar/restaurant to offices for a software development company. The former Munster and Leinster Bank was converted to a bar in 1998 with much of its interior features retained. The ground floor will retain the existing bar to be used as a staff canteen keeping both O'Connell Street and Mallow Street entrances. No alteration works proposed to the first floor with previous interventions 'retained as existing with no additional work except for decorative works.' The commercial kitchen on the first floor is to be stripped of kitchen equipment and used as a media room. 
St George's Church, Dublin
This site began life as a house of worship. The private chapel of St George first began in 1767 when the foundation were laid at the junction of Bedford Row and Thomas Street. The octagonal church can be seen in Christopher Colles' map of Newtown Pery in 1769. It was to have a pivotal centre lot and formed the centre of a polygonal piazza and would have been visible from the river. This might have given the street the same vista that is created by another St George's Church in Hardwicke Place, Dublin. The Crescent (formerly Richmond Place) and Pery Square are not included in the original 1769 plan. The siting of the chapel in the centre of the main thoroughfare George's Street (now O'Connell Street) reflected the importance of the Protestant Church within the society. A private chapel it would have served the original residents of Newtown Pery. This was back in the day of the Church of Ireland having a civil function with its vestry tax. For whatever reason the location of the church was changed to a site further southwards outside the city surrounded by green fields
Sauthier's Map of 1786
(as can be seen by 1786 on Sauthier's Map of Limerick). The chapel was finally built at the junction of O'Connell Street and Mallow Street in 1789 at a cost of £507. It was built by the Pery family as a chapel of ease to St Mary's Cathedral and was the predecessor to St Michael's Church on Pery Square which opened in 1840. The chapel contained a 13th century window from St Francis Abbey and could seat 300 people. At present St Michael's church stills hold the parish records for St George's. In these records Joseph Lindsey in 1897 described being married "[...] at a church called the Round Church. It was in the middle of a green field." The urban area soon grew around the church. 
Church on map of "Part of
South Priors Land", 1823
The building that stands today began c. 1829. On the 9th September 1831 the Limerick Evening Post and Clare Sentinel reported that 'St George's Church Limerick is to be forthwith taken down and on its site will be erected an edifice for transacting the business of the Provincial Bank.' The Provincial Bank of Ireland constructed a corner-sited, end-of-terrace, five bay, three-storey over basement limestone bank to the designs of James Pain on the site of the church. [1]  The money made from the sale of the chapel to the bank provided the bulk of the sum required to build St Michael's Church. 
St George's Church is indicated by '33'. McKerns Map, 1827
Between 1831 and the completion of St Michael's Church in Pery Square, there was no church in the Parish of St Michael's except Trinity Church in Catherine Place, and some of the parishioners met in the Primitive Methodist Preaching House until 1843. This meant that the rector of the parish had the spiritual care of the parishioners but was without a church. From the money received from the sales of St George's the walls of St Michael's Church were built. However, in 1843 the Methodists gave notice that they would withdraw the privilege granted to St Michael's parishioners and so application was made to the church commissioners and a sum of money was granted to complete the church. In 1843 £1,000 was advanced by the Ecclesiastical Commissioners to complete the church and the Rev. Pryce Peacock became chaplain appointed by Lord Limerick.

This landmark building is a very fine limestone facade adding some pleasant variety to upper O'Connell Street. This building to me will always represent the bar, my first college job. The significance that this building was once a financial institution was lost on me. I took it for granted that I could do laps of this wonderful building, gaining access to rooms off limits to the public. I remember my smirk when first spotting that the women's toilets were called 'Ladies' Deposits' in a kind of Augustan low-subject matter wit. It's sad that this building will no longer be open to the public but I am glad to see it come alive again. The big money-makers now demanding our collective reverence seem to be software computing. Talk of cloud computing is just too abstract a concept for my feeble brain to comprehend so I am grateful for the tactility of bricks and iron. 
The story of the moving of St George's is a great 'what if'; the octagonal square which could have possibly given Limerick a city centre. 

Here's the promo video made by Teckro.com of their new Limerick home teckro.com/ 
The church would have been visible from Honan's Quay and the river. 


O'Connell Street entrance. Pair of scrolled console brackets supporting pediment above door

Door: double-leaf, flat panelled timber door with original handles. 

Limestone threshold step

Moulded limestone architrave

Arrow head cast-iron railing with bottom rail and corner posts set on a limestone plinth. 


A mock door by the looks of it to mirror the other breakfront for the purposes of symmetry. 


Red brick walls to side elevation laid in Flemish bond and smooth limestone quoins

Original rainwater goods

Delightful cast-iron bootscrapers on either side of Mallow Street entrance.

Elliptical-arched door opening to Mallow St flanked by a pair of half-fluted Doric columns on plinth blocks supporting a plain entablature. 


[1] David Lee & Debbie Jacobs, James Pain, architect (Limerick, 2005), p.237. 


Friday, 8 May 2015

Image taken by Emma Gilleece

Blog
noun
  1. 1.
    a regularly updated website or web page, typically one run by an individual or small group, that is written in an informal or conversational style.
All my posts when it boils down to it are for me. I write what I would like to read. I like to think that my writing falls into that gap between architectural editorials comprising primarily of photographs and historical texts too reliant on the written word. I am not an architect/architectural technician/QS/structural engineer so I am not capable of the technical when it comes to buildings but I attempt to describe to the best of my ability how they look and the socioeconomic context that brought about the building's existence. I am naturally very curious. I like to ask the "why" questions. 
For anybody who has found this blog first of all thank you and secondly I'd list to point your way to other Irish bloggers curious about the wonders of man-made design from postboxes, lamp posts, gates, furniture, interior design, planning, cottages, villas, water towers, barns, dams, bridges, chapels, stadiums, handball alleys, etc. This is by no means the definitive list so please let me know of others that should be included. These are just some of the people I have so far discovered. I also include their Twitter handles for you Tweeters. All of us on Twitter are micro-bloggers. I think Twitter is amazing and it has lead me virtually to people I would never normally get a chance to meet for real. I love throwing out a query like bait on a hook and soon reeling in a salmon of knowledge!
My bloggers list so far, thirteen in all (my lucky number);
  1. Come Here to Me comeheretome.com/  Twitter @chtmdublin
  2. getoutofthatgarden getoutofthatgarden.wordpress.com/ Mark Jenkins, Twitter @markjinks
  3. The Irish Aesthete theirishaesthete.com/ , Robert O'Byrne, Twitter @IrishAesthete
  4. The Irish Architectural Archive blog http://www.iarc.ie/blog/ Twitter https://twitter.com/Arch_Archive
  5. building19thcenturyIreland building19thcenturyireland.wordpress.com/about/ Dr Caroline Magennis, Twitter @DrMagennis
  6. Dublin Decoded arranqhenderson.com/tag/dublin-decoded/ Arran Q Henderson, Twitter @arranqh
  7. Cuffe Street, cuffestreet.blogspot.ie/ Ciarán Cuffe Twitter @CiaranCuffe
  8. National Inventory of Architectural Heritage (NIAH) Building of the Month buildingsofireland.ie/ Twitter: https://twitter.com/NIAH_Ireland
  9. Irish Architectural Foundation's My Architecture Design Journal, blog project for TY students mydesignjournal.ie/category/blog/ Twitter @IAFarchitecture
  10. Archiseek, Paul Clerkin archiseek.com/ Twitter @archiseek (this might be more site than blog but it's a definite go-to place for info). 
  11. Architexture architexture.ie/news-blog/, Paul Sheeran Twitter @_architexture
  12. Brian Leddin brianleddin.wordpress.com/ Twitter @BrianLeddin
  13. I Like Local ilikelocal.blogspot.ie/ Aideen McCole Twitter @aideenmccole (Aideen is my exception as she has moved to London but still blogs frequently about Irish design)
  14. Irish Planning Institute Blog irishplanninginstitute.ie/blog-listing @IrishPlanInst


Twitter
I recommend these Tweeters who are a delight to follow & should start their own blogs;
Frank McDonald @frankmcdonald60
Randel Hodkinson @JHOD1852
Dr Daniel O'Neill @ONeillDanielP
Ciárán Ferrie @ccferrie + Fumbally Exchange @FumballyExch
@AnFearBui
Limerick Museum and Archives @LimerickLMA
Praxis Architecture, Michael O'Connor @praxisarc
Maria Donoghue @maria_donoghue
Will Derham @w_derham
Emmett Scanlon @Emmett_Scanlon
2ha Magazine @2ha_magazine
An Taisce (Limerick) @AnTaisce_Lim
Dr Lorcan Sirr @lorcansirr


Friday, 1 May 2015

Kite-flying;

and dare-devil walking

Courtesy of Patrick Edmund Lynch patricklynch.ie
I am taking a short detour from writing about buildings while still remaining on the path of the public realm. It’s a joyful jaunt into the world of public art; the visceral rather than the historical. As Oscar Wilde said ‘consistency is the last refuge of the unimaginative.’ This short detour is in fact about a short detour I took Wednesday afternoon.
I was eight years old when Cruises Hotel was demolished to make way for Limerick’s first pedestrianised street. I sadly have no memory of the hotel Nevertheless I do remember the excitement of getting our version of a British High Street replete with McDonalds, HMV, Athena, Bewleys, Pastimes, etc.  The street seemed so much longer to me then as I hopped from shop to shop, gazing an endless windows. As an adult it became a thoroughfare to escape the four-wheeled petrol monsters on my way to Denmark or William Streets. It is these days a tired looking, red brick toy town.Yesterday I strolled up this same street and for a few moments I experienced the same sense of wonderment I had twenty-three years ago when the street was new.
It was actually local photographer/graphic designer Patrick Lynch who had alerted me to “look up.” He has the advantage of his hawk-like ‘artist’s eye’ (in addition to being 6ft 2” no doubt!) I thank him for allowing me to use his photograph which perfectly captures the simplicity of these joyous ribbons of colour suspended in the sky. The colours so far are yellow, red, orange, pink, light and dark blue. This is a temporary piece made from light-weight nylon held taut by wires and  wooden frames again akin to a kite. The playfulness of this installation is apparent in this early stage. It’s like looking at a loom in flight weaving a new fabric of life into the streetscape.
I was contacted yesterday after I tweeted these ribbons to be furnished with details about this scheme. It is a project by Limerick City & County Council with in house expertise from Rory McDermott (Senior Engineer in Traffic Management Department) and architectural firms Healy & Partners and EML brought in as consultants. I was thrilled to hear that FabLab Limerick (part of UL’s School of Architecture fablab.saul.ie/ ) was also behind the design. I spotted Fablab Coordinator Mike McLaughlin up high in the crane on Cruises Street overseeing proceedings like a conductor to this tangible rainbow. The name of this project was also revealed to me ‘Kites in Flight.’
I cannot remember the beautiful historic jewel in the crown of O’Connell Street that was Cruises Hotel but my funny brain can remember the term ‘kite-flying’ from a secondary school history lesson on 19th century Irish politics. Dear readers who took Leaving Cert History- do you remember Gladstone’s Kite-flying? This political term describes a tactic whereby a politician, usually through the media, raises an idea to gauge the general and public reaction to it. Depending on the reaction, the idea that is positively received may be implemented or disowned if unfavourable. In a Victorian version of media spin 130 years ago Gladstone wrote a letter to ‘The Times’ stating support for Irish Home Rule (dubbed the Hawarden Kite). The reaction was sufficiently sympathetic for Gladstone to publicly commit himself and his party to a policy of Irish Home Rule.So reader I implore you to contribute to the dialogue. Let this Cruises Kite be a success.
Original courtesy of google.com/maps
Another element of this project is the 'Community Garden' which will be created in front of Penneys facing the O'Connell Street entrance to Cruises Street. Yesterday the taxi rank was moved away which in itself is a fantastic move. The Council are in a sense creating the city centre that Limerick always needed. A gathering/meeting space. There aren't too many places to sit in the city that isn't by the river or the parks (well places that don't require the purchase of food or beverage anyway). Here is the snag- from the traffic island to the entrance to Penneys will be this 'park.' From the island to the entrance of Cruises Street will still be same traffic. Until this section of O'Connell Street is pedestrianised people will still walk like moths to a flame directly across the road. I have to admit I am bad myself for jaywalking. It is only human nature that we won't want to walk up to the traffic lights at the O'Connell Street/William Street junction when we want to run directly from Penneys to Costa with our bags for our coffee and cake. Often I have been a car passenger warning the driver to watch out for the speed-bombing mother shoving her buggy out in front of the car. I have done a crude sketch of designated crossings (in red) and where the crossings actual take place (green arrows) for those not initiated with this practice. 
A Kite in Flight- do we like? Yes, no, maybe? And remember criticism is not to be feared as long as it is constructive with a serving suggestion of practical solutions. We were never asked for our ideas but now is the chance to get your imagination going. Brightening up our streets can be more exciting than flower-basking. Let’s get the students of LSAD and SAUL involved. What should the next installation be? Whatever the spin enjoy this splash of colour on Cruises Street while you can.I am delighted that this initiative is being promoted in the city and it is creating a focal point/centre for our city. Not only is Kites in Flight a work of art emphasising the fact that our city is indeed a museum without walls but also that for once we are not promoting the consumer side of Limerick. Yes there is more to Limerick than shopping and coffee shops. Remember to "look up."


Tuesday, 14 April 2015

A Blot on the Horizon; 

valley of the Malls

Horizon Mall Site 2014. Image taken by photographer Patrick Edmund Lynch patricklynch.ie
Sometimes an image really does make a point better than a thousand words. This week's papers are full of outrage at the decision for the €100 million Horizon Mall (formerly the Parkway Valley) development on the Dublin Road. Back in 2008 the flock of cranes on the site became just another part of my daily view on route to the university campus where I was doing my MA at the time. It's amazing how the human brain gets used to looking at the ugly beginnings of shopping mall mediocrity. According to the 2011 Census Limerick is Ireland's third largest city with a population of 102, 161. However does a population of this size justify so many shopping outlets all seemingly touting the same things? On the 18th of March Limerick City & County Council published the Draft Corporate Plan 2015-19 stating that Retail provides 15.3% of employment and that 'Limerick city is the most deprived of the five cities in the State' according to 2011 Census Draft Report for Corporate Plan 2015-19
I ask that people please don't point the finger at the Horizon monster for the death of Limerick's city centre. It's slow decline goes right back to having two separate local authorities, no diversification of the city's housing stock as 41% made up of local authority housing estates, increase in private vehicle ownership and the scramble for entry into Limerick's secondary schools leaves parents couriering their children miles each day. Limerick city 'worked' when it was a walkable city. If you want a vibrant, living city centre again people must be in the city. 
An Bord Pleanála are usually so reliable to be the voice of reason to the detriment of developers but why not in this case? Soon the poor residents of Singland will be living in a Shopping City spending hours stuck in traffic, slowly being sucked into the tornado that is the Parkway Roundabout, jostling with students and staff eking their way out to the University of Limerick. National Technological Park. What kind of standard of living is that? Congestion, road rage, stress. No wonder such a high proportion of Irish people listen to the radio. Stuck in your car what else are you going to do? 
Here is a listing of the Parks (a term for these stores which I find hilarious as they are completely devoid of any landscaping or greenery). Please forgive the inclusion of any stores that have since closed down as I am working from internet listings. I try to personally avoid these places are they are akin to Blake's circles of Hell. Horizon Mall will be this area's Cerberus. 
Courtesy of Google Maps
A= oldest site, the Parkway Shopping Centre which is probably still viable thanks to Dunnes Stores with amongst others, Easons Books, O'Briens Fine Wines, Xtravision, Claire's Accessories, Llyod's Pharmacy, Café Cupcake, Euro Giant, Carphone Warehouse
B= Parkway Retail Park (TKMaxx, Currys, Homebase, Elverys, Carpet Right)
C= Childers Road Retail Park (another Dunnes Stores, Next, Burton, Wallis, Evans, Dorothy Perkins, Heatons, Argos, Maplin, Boots, KFC, Costa, Pizza Hut, Smyths Toystore, Harry Corry and Lifestyle Sports). 
D= Horizon Mall site. As you can see on Google maps this looks like the last vestiges of a war zone. We are told will have its anchor Marks & Spencers with its 100,000 sq ft store but what else? Will it not just be a duplication of all the British and American chains we already possess in these parks not to mention the Crescent Shopping centre? 

Aerial view of Childers Road Retail Park. Image taken from childersroad.ie
There is in fact a Mid West Retail Strategy 2008-2016 devised by MWASP, the Mid West Regional Authority (Clare County Council, Limerick City & County Council and North Tipperary County Council). Their office is in Nenagh, Co. Tipperary so maybe if they had to wade through the traffic in this area there would be solutions found. The overall aim of MWASP incorporating the "Planning, Land Use & Transportation Strategy" is to provide a framework to help guide decision making with regard to the physical and spatial development of the region into 2030 and to promote balanced growth throughout the region to achieve the maximum social, economic, health and cultural benefits for all its citizens. 
MWASP doesn't have much of a sting in its tail if it can't stop developments working against their brief. 

This writer asks not to place all the blame on the existence of Horizon. There are bigger issues and past decisions to account for this. Horizon Mall is but a symptom. It should be left as a monument to greed. 


Friday, 3 April 2015


“Gleeson”

“Gleeson”

“Gleeson” (getting louder)

“Emma GLEESON”

“It’s Gilleece”

“Huh?”

“It’s Emma Gilleece”

My mother told me one of the things she liked about my father was his unusual surname Gilleece (in Irish Mac Giolla Íosa). She had the opportunity to exchange her birth given Madden for it upon marriage. I found growing up as the only Gilleece household in Munster had its advantages such as being the only Gilleece in the phone book.  However my mother was conscious of the difficulty my younger sisters and I would encounter with such a family name and so bestowed straight-forward first names (Emma, Kate, Sarah and Jane).  This measure helped indeed but I still go through life politely correcting people and all manner of documentation.

I always correct people. It would of course be far easier to allow people to call me something close, wrong but nearly there such as Gleeson, Gilleaspie, Gillease.  But I don’t want the wrong name. I want MY name.  It’s my identity. It made me stand out in ways I wish my skills and accomplishments could aspire to. The same goes for my home city that I am immensely proud to be from.  

Headline Grabbing
The papers a week ago today were full of the attention grabbing heading about €80-100 million plans for the 3.2 acre Opera Centre site.  Opera Centre although a recent name given to it by a property developer is set in print without quotation marks. For similar reasons as with my own name I was annoyed at this unnecessary attempt to change this area’s identity. 

For those naturally confused let me clear up the fact that there is no opera centre in Limerick. It is in fact a Georgian block bounded by Patrick/Rutland Street, Ellen Street, Bank Place and Michael Street. This area was purchased in 2005 by Belfast estate agent Gary McDowell and Suneil Sharma. The plan was to develop a €350m mixed use complex which would feature the biggest shopping centre in Munster. Sharma was very clever in terms of PR and invited the late Denis Leonard, the highly regarded first Director of the Limerick Civic Trust to buy the birthplace of Catherine Hayes (the opera connection) for €2 million to repeat the successful renovation of No.2 Pery Square no doubt. Shortly after he assembled the site for the ‘Opera Centre’ he sold on his interests to a Dublin-based consortium, headed by developer Gerry O’Reilly, David Courtney and Terence Sweeney, Regeneration Developments. The site was sold in 2011 by Savills for €12.5m (a drop of 89% from the €110m the property fetched in 2005). Following the economic downturn the loan underpinning the property was transferred to NAMA. Limerick City Council wrote to NAMA expressing concerns about the dereliction of the site. This was the same developer of the ill-fated Horizon Mall, Dublin Road built on the outskirts of the city within the County boundaries adding to Limerick’s many shopping centres. The 15-acre site was originally due to comprise of a 39,650sq m (426,792sq ft) retail complex with 50 shops, three anchor tenants and 1,650 car-parking spaces.

“The Chairing of Spring Rice” by William Turner de
Lond captures the celebrations at the Commercial
Buildings (Town Hall) in 1820
Historical Context
Upon the demolition of the City Walls in 1760 the orthogonal city grid of Newtown Pery developed linearly from Bank Place to Barrington Street. The streets were are concerned with were laid out as early as 1764 with Rutland Street, Patrick Street  (1768), Bank Place 1775, Michael Street (1802) and Ellen Street (1805). Patrick and Ellen Streets named after members of the Arthur family who built Arthur's Quay; Michael Street after St Michael's church which still has its graveyard nearby and Bank Place after the Bank of Limerick (Monsell's Bank) was located at No.6 Bank Place. To put these dates into perspective any building constructed pre-1700 is protected under the National Monument Acts and placed on the RMP (Record of Monuments & Places).Patrick Street has held that name since 1780. Several buildings on this    site are on the RPS (Record of Protected Structures:
  • Glynns Butchers- rare example of survived limestone lugged doorcases is highly significant
  • Old Town Hall- Terraced seven-bay three-storey former town hall, built in 1805.
  • The Granary, warehouse, built c. 1790.
  • Sarsfield Bar, Bank Place
  • Bruce House contains a carved limestone Venetian doorcase, dated 1806.

Photograph taken by Dr Ursula Callaghan.
Chairperson of IGS Limerick Chapter
On Rutland Street the visitor finds well-proportioned red bricked merchants’ townhouses, two to three bays wide, four storey over basement, some still retaining original sash windows, roof concealed behind parapet wall, limestone sills are intact. It is also significant for it provides an opportunity to imagine how the intact Georgian streetscape may have appeared in the eighteenth century.I am the PRO for the Limerick Chapter of the Irish Georgian Society and we took control of the former Glynn's Butcher shop on Rutland Street last summer as part of Limerick City of Culture. You can see in the photograph myself and one of the Project Managers/Conservation Consultant Cáit Ní Cheallacháin rolling up our sleeves. Cáit is in my eyes the Jane Jacobs of Limerick city. I might dedicate a full blog post soon to her and how she ensured the survival of this area. 
I am sure Sharma is very good at his job of speculative buying to accumulate maximum profit in minimum time but why should he and his associates rename an historic part of my home town? It is admirable that it is said to be after the Limerick Soprano Catherine Hayes but why not call it the Catherine Hayes centre? Why don’t people acknowledge the elephant in the room, that the high-brow term ‘opera’  sounds more attractive to potential investors. 

Not a single newspaper article tried to alleviate the reader's concerns regarding conservation. I wholeheartedly welcome the move of the third level institutions to this area and I want to see activity once again in these streets and buildings and the creation of permanent jobs. Nevertheless will the Conservation Officer and Heritage Officer (yes Limerick city has these vital people again after years of the positions being vacant thanks to the merging of the two local authorities) Executive Archaeologist and Conservation Architects be part of the team leading this? Will it just be the façades that are retained? Will there be complete rebuilds/infills? It is all perception for instance the Parthenon and the Acropolis when you really think about are just a pile of stones. Somebody think of the health and safety risks! Knock them down, clear the way. Why do we spend so much money getting to these foreign world sites and overlook what’s on our very doorstep? It is all down to promotion and the importance people invest in these sites. 

What's in a name? An immense amount of history that needs to be protected for the enjoyment of future generations. 

Friday, 6 March 2015

St Munchin's Boys School CBS. Andy Devane Bus tour led by Emma Gilleece. Photo credit patricklynch.ie/

Schools Out; closure of a Devane School


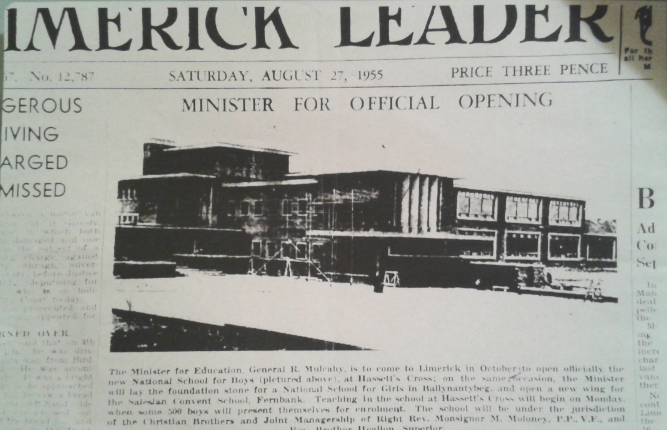
I was sad to read plans to close two of the primary schools on the Northside of Limerick city[1] especially one in particular, St Munchin’s Boys School CBS. Set back from the Shelbourne Road and hidden by mature trees this building can be easily missed. The Boys School was built simultaneously with the Girls & Infant Boys School of the same name to educate the children of the new housing scheme Ballynanty which began in 1950. The design process for this school began in 1953[2] and construction was completed in 1955.The school reached its peak in relation to public numbers in excess of 600 in the sixties.Today the school has a much smaller number of about sixty or so in attendance facilitating 2nd-6th classes.
Unusually for a Devane building it was faced with redbrick which was more expensive than his usual adoption of bare-faced concrete. However, he retained his signature expression by choice of flat roofs and use of contrasting materials. Here he used the formula of using minimal amount of materials to achieve maximum effect.
Limerick Leader, 27 August 1955
Beauty lies in the simplicity of the clean lines and intersecting planes drawing the eye laterally. This was designed to counteract the striking external trabeation of the concrete window frames, wide overhanging eaves and cantilevered canopies. These features were made possible by new engineering technologies and pushing the integrity of materials to their full capacity enabled exciting new features in buildings. The entrance block cleverly incorporates the sign of the cross reinforcing the ethos of the school in reinforced concrete. The Irish vernacular tradition is used throughout with the brick but the influence of his mentor Frank Lloyd Wright’s Usonian House Style is subtle yet evident. The use of concrete was seen as a natural, organic and the ideologically correct material by Wright. Devane used concrete to its full advantage enabling him to create imaginative structures in the building design both inside and out. The symmetry and repetition of the horizontal fenestration gives this two-storey school a restrained grandeur allowing the omission of fussy embellishments.  The site is simply landscaped without the same flair Devane demonstrated in the Girls School with only his signature concrete raised flowerbed at the entrance. The rest of the walled school grounds are made up of lawn and basketball court approached by a gated drive.
Photo taken by Emma Gilleece
 As with his other Limerick schools Devane followed the discipline of basis building at basic cost with real community benefit. Both this boys’ school and St Lelia’s National School in Kileely will close at the end of the school year and merge with another Devane designed school St Munchin’s Girls’ & Infants school. With its new pupils it will also receive a new name. It is incredible that this building has never been placed on the Record of Protected Structures whereas St Munchin’s Girls School has.
The drop in numbers to St Munchin’s Boys School had nothing to do with the standard of teaching or the condition of the building. This move reflects the sign of the times that people no longer send their child to the local primary school within walking distances. 

Update:
Since writing this post I was delighted to read on 7 March in the same paper that the Gaelscoil Sairseal National School on Bridge Street with currently 250 pupils is to move from their cramped conditions to this wonderful school. The Department of Education will cover the refurbishment costs which include the installation of girl's toilets as well as 'other general upgrading works.' Even though this school is not on the RPS I hope that every care is taken during this process by the Planning Department of Limerick City & County Council.


Space for extension next to St Munchin's Girls' School. Photo taken by Emma Gilleece


[1] ‘Schools on Limerick city’s northside set to merge’ Limerick Leader, 4 March 2015 web
[2] Irish Builder 97, 19 Nov 1955, 1192.

Thursday, 26 February 2015

Public and Private Realms: Kate O'Brien's Reflections on Limerick City


"I have been asked to write a few words about Limerick as I remember it. But I don’t remember Limerick. I see it. I am still alive, and Limerick grows and lives before my eyes. And I have been lucky in being able to return to this dear place. Limerick, again and again, over the years. From where I stand now in life, far on- I look around, and I think it is perhaps regrettable that one was not lucky enough to stay in Limerick to live here always"[1]

Last weekend saw the Limerick Literary festival in honour of one of her most famous and talented writers Kate O’Brien limerickliteraryfestival.com. I attended the ‘French convent’ that Kate was educated in making her name familiar to me for a long time. As a teenager she gained considerable credibility with me for having two of her novels banned in Ireland ‘Mary Lavelle’ (1936) and ‘The Land of Spices’ (1941).  A pioneer she spoke out against the old repressions of  the New State under the strict moral guidance of the Catholic Church. Her heroines were the commentator of the middle class world O'Brien herself grew up in.

Kathleen Louie Mary O’Brien was born on 3rd December 1897 at an address at Ború House Mulgrave Street (NIAH record here). She became Laurel Hill Convent School’s youngest boarder at just 5 years of age after the death of her mother. After her second level education O'Brien received a county council scholarship to read French and English in UCD. Upon graduating in 1919 she moved to England where she worked as a free-lance journalist for publications such as The Sphere. This journal which ran until 1964 targeted British citizens living in the colonies. In 1922 she traveled to the US with her sister Nance and her brother-in-law Stephen O’Mara as his assistant on a fundraising campaign for the new Irish State. The writer then moved to Spain later that year to work as a governess in Bilbao for ten months.  Her time in Spain resulted in her 1937 book ‘Farewell Spain’ which was banned in Franco’s Spain and the author was forbidden access to the country until 1957 with the intervention of the Irish Ambassador to Spain[2]. O'Brien then moved to London continuing as a freelance writer returning to Ireland to holiday with her family in places such as Kilkee, Glin and Foynes. Kate returned to live in Ireland in 1950 buying the property ‘The Fort’ in the harbour village of Roundstone, Co. Galway. It was in this area that Marconi successfully sent the first trans-Atlantic wireless message in 1907. In 1965 O'Brien once more settled in England where she died on 13th August 1974.


Photo credit Mark Humphrys web
Fiercely proud of the city of her birth O'Brien dedicated her Irish travel book ‘My Ireland’ to ‘Limerick, my dear native place.’ O'Brien did not shy away from politics and even applied this viewpoint to the architecture of her home town. She did not care for a narrowly nationalist outlook or tolerate the physical evidence of a militaristic, defensive attitude, hating the remains of the Norman keeps, of city walls and castles and her dislike even extended to the Treaty Stone. Politics entered her family life with her brother-in-law Stephen O’Mara becoming Mayor of Limerick after the murders of Michael O’Callaghan (1920) and George Clancy (1921). O'Mara inherited the family home Strand House in 1909 which stood in the grounds on O’Callaghan Strand at the end of Sarsfield Bridge. His father Stephen O’Mara Snr was the Director of O’Mara’s Ltd Bacon Curers and the Claremorris and Donegal Bacon Companies. 
Photo Credit: Declan Hassett Limerickwalkingtours
Strand House would witness one of the most enigmatic scenes in the story of the modern Irish State. On 5th of December 1921 Eamon de Valera, Dick Mulcahy and Cathal Brugha were down in Limerick reviewing troops of Volunteers while Treaty negotiations reached a climax in London. They were guests at Strand House the morning when the “future of Ireland had just been decided, he (de Valera) would not come to the telephone when invited to do so.[3]’Stephen O’Mara Junior moved out of Strand House in the 1940s donating the site to the Limerick Corporation provided it was used to build a new town hall. Stephen O’Mara moved to nearby New Strand Hall, Ennis Road where he died in 1959. Limerick Corporation did not use the Strand House site for a new town hall. Instead they sold the site to Jurys Hotel in the early 1960s and gave the money to the O’Mara family. Jurys Hotel remained there until the 1990s when it was demolished and redeveloped as the ‘The Strand’ Limerick (apartments) and the Strand Hotel. No trace of Strand House remains.In 1957 O'Brien was asked to write a reflection on her home town which gave her an opportunity to cogitate on the physical characteristics of the city;

"...I think that ours is a very beautiful city. Actually, I’ll chance my arm and say that I think that, purely on urban and architectural merits, it is the most beautiful city in Ireland, and I only wish that we could have more protected our beautiful O’Connell Street. But façades hardly matter. What really matters is the line of the conceived street. And in Limerick we have superb 18th century lines still."
I think if Kate was in Limerick today she would approve of the Public Realm Enhancement Scheme of recent years with John’s Square, William Street, Bedford Row and Thomas Street. Although there has been considerable recent investment there is still more work to be carried out to create a coherent public realm framework. The city centre should be enhanced for the benefit of the pedestrian over the car driver creating public spaces to linger in rather than as thoroughfares.
"What I would like to praise in our present Limerick is the lovely, flowering park- I only wish we could carry its idea down to the waterside, and make our great river front a place of peace and pleasure. There should be benches, and flowering trees along the Shannon Banks. If I were rich, if I was ever a real best seller, I’d like to make the embankments of our river a source of rest and pleasure to Limerick.Above all things I praise the beauty of Limerick. Our city is not only a beautiful piece of 18th century town planning, but it is also now clean and orderly and without under offence to the past it has managed to play fair with the exactions of the 20th century. I never come towards it, by train or car, without delight. St John’s great spire rises up, most exquisitely. And I am reminded that I was baptised under its shadow. St Mary’s Norman tower argues, but friendly, with our Puginesque triumph. But Limerick spread out as we move in. And it is a dear and beautiful city. I am always happy when I’m there, and I am very proud to be able to say that I am from Limerick."
Strand Hotel Complex. Photo credit: Neil Warner
Warner Corporate Photography web


[1] Kate O’Brien ‘Limerick as I remember it’ (March 1957) Féile Pádraig Official Programme.
[2] Pamela Cahill “Farewell Spain’ by Limerick writer Kate O’Brien” in ‘From the Shannon to the Ebro: the Limerick men who went to fight Franco,’ (Limerick, 2014), pp.93-97.
[3] Dev, the phone call and the Treaty, Etienne Rynne, Limerick Leader, 15 Dec 2001.