Sunday, 15 February 2015


I was inspired by the fact that it was the Valentine's weekend for my post today. Meditating on the victims of my little sniper Cupid I was reminded of two first encounters I had took place at train stations: one was Tralee and the other Galway. These grey stone buildings up and down the land are the embodiment of Victorian ideals- regularity, uniformity, formality. They are ironically the most romanticised of buildings associated with such insuppresible emotions: expectation, nervousness and excitement. Some of my favourite films have a train scene Brief Encounter, Dr Zhivago and Some Like it Hot. When you stop and think about it a train station is just a large waiting room for the conveyance of people from A to B. It is not really a place of action but of anticipation. An interchange of greetings and farewells. It is what Marc Augé in his book 'Non-Place: An Introduction to Supermodernity' refers to as "non-space." I like to think of Limerick Train Station as a liminal space between action and non-action, the Georgian and the Victorian city, the commercial district and residential areas, and old Limerick and a new Limerick. 


Recent events such as the City of Culture year have given Limerick a more confident perspective. No longer is the train and bus terminals a place to say goodbye to family or friends but as a place of welcome. This handsome building on Parnell Street is sadly sitting in a tired part of the city full of chippers, pubs and off-licences. I could never understand why funds were not invested in this area during the boom years as it gives visitors their first impression of our city. One saving grace is that People's Park is nearby as a reward for the traveler after their journey. It is therefore great news for Limerick regarding the proposed development of a new public plaza, taxi rank and car set down area to the front of the station building. 

The Limerick Railway Station building itself was opened on the 28th of August 1858 replacing an earlier, temporary station some 500m further east, which had operated from 9th of May 1848. The Station was originally known simply as the Limerick Railway Station until 1966 when it was named after Cornelius Colbert, the County Limerick man executed following the Easter Rising. This station is unusually located as it was custom to locate such a structure centrally within a city. Aristocratic and middle class interests prevented it from being constructed in the more fashionable parts of the city and so it was therefore built at the edge of the Victorian part of the city.[1] Its architect was English architect and surveyor Sancton Wood (1815-1886)[2]. who also designed the Old Kilkenny Railway Station, Royal Hospital Kilmainham, and Heuston Station, Portlaoise Station, and Thurles. 

Within the site of the Station there is the terminus building, sheds, and a hard surface car park to west and north of the site and bus station termini to south all enclosed from Parnell Street by original limestone plinth wall supporting steel railing, c.1990. The building itself is a compact, detached seven-bay, two-storey over partially concealed basement. The structure is faced with fine carved limestone detailing in a restrained Classical style. The terminus building consists of a two-bay, two-storey breakfront ends which flank an arcaded entrance front which is reached by a series of steps. The roof is hipped with pan-tiles which give it a corrugated effect and shoulders rendered chimney stacks are just visible behind parapet wall. Coursed rubble limestone walls to south-facing elevation of train shed with limestone ashlar Doric pilasters which become painted and partially rendered limestone ashlar piers, internally to the east. Colbert Station is a protected listed structure and by extension, the protection includes the parking areas on all sides of the building as well as the Bus Station to the south.  
Image taken from www.buseireann.ie/news
The long overdue redevelopment to start within the first quarter of this year is estimated to cost €16.9 million. Phase One (€2.5million) redevelopment prepared by Iarnród Éireann in collaboration with Bus  Éireann, Limerick City & County Council and the National Transport Authority funded by the Department of Transport, Tourism & Sport through the Regional Cities Funding Allocation for 2015 will see the existing car park area removed, the existing derelict petrol station and Council Depot will also be demolished along with the train station's toilet block. This will make way for A new bus station is proposed to the Northern side of the existed train station building. This will be a double height public concourse with ground and first floor office areas. The offices link at first floor level to the existing train station building.
Maser, Draw Out Project.
Image taken from drawout.ie
Phase Two will be marked by the new plaza in front of the station consists of a limestone paved area of 3,350 sqm together with feature lighting, landscaping, bench seating, bicycle parking and associated street furniture and fittings. A new ramped and stepped entrance will be formed to access the proposed new bus station. The proposed taxi rank and car set down consist of an area of 1275sqm of paving with tree planting, benches, shelters and bicycle parking. 
Image taken from www.buseireann.ie/news
Phase Three will see change to the interior of the station with the opening of the area to three central bays that would include repositioned retail units, relocation of the ticket office and new stone flooring. A new surface level car park is proposed to the south eastern area of the site in addition to new car parking adjacent to the train station building on the southern side. Part of the plans will see 264 new bicycle parking spaces located in the new rear car park, the new plaza and the new taxi rank  and set down area. You can read more about the planning permission here

With such provisions for bicycle parking we will now have the look of a city that has been designated as one of the three centres to be the First Smarter Travel Demonstration Areas. A joint initiative by Limerick City and County Council and the University of Limerick given €9 million to spend over 5 years to roll out a wide range of measures and interventions, targets at encouraging people to use sustainable modes of transport and to engage in transport planning. This redevelopment is the creation of a major transport hub allowing people to leave the car at home. More importantly for the passengers, staff and residents living nearby this will make Colbert Station and attractive place to meet and linger. I use this station regularly and at the moment it is not a place that I would kill time  or stay after meeting friends. Hopefully this scheme will rejuvenate Parnell Street, Davis Street and other streets that approach the station marking a new phase for Limerick as a city that can welcome every new visitor or old friend with confidence. Passengers can step off the train, hop on a bicycle and explore the city. Colbert Station can depart the in-between space it inhabits to become the perfect place for perfect first encounters. 

I'd like to thank Gregg Ryan the Heritage & Conservation Manager for Irish Rail for providing information on the redevelopment for this blog post. 


[1] Judith Hill, The Building of Limerick, (Dublin, 1991), p. 168.
[2] The Irish Architectural Archives, Dictionary of Irish Architects & Builders. 

Thursday, 15 January 2015

Changes on the River:

Bridging Past and Present
Photo credit: Limerick Leader 13 January 2015
 For online article click here
It was announced this week that Limerick City & County Councillors have approved a new pedestrian bridge which could cost up to €18 million. Fáilte Ireland had allocated €6 million towards the development of this footbridge that will link Shannon Rowing Club to Merchant’s Quay, part of a wider tourism investment linking the city’s three bridges with pedestrian walkways. The bridge will follow the weir to the rear of the Hunt Museum and Sarsfield House. This proposal thus far is proving to be controversial. Will this foot bridge over time become a much-loved addition to the cityscape? In the meantime it is a chance for us to reflect on each of the buildings affected by the scheme which I too will do here starting with the building in the middle of the river, the Shannon Rowing Club.
Brief History of the Shannon Rowing Club
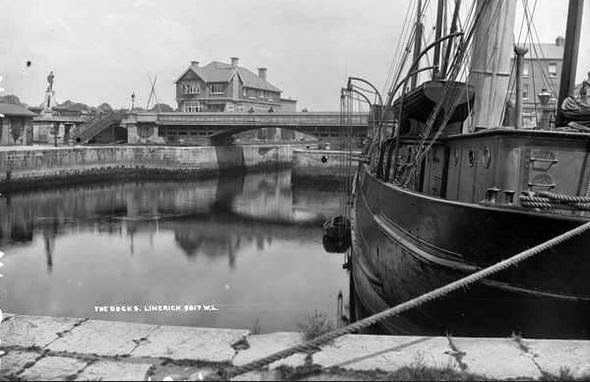
Photo credit: The National Library of Ireland, part of the
Lawrence Collection. Ref. no: L_ROY_09817
In 1893 the Limerick Harbour Commissioners granted a shilling a year to the officers of the club to build the premises on a small parcel of land in the middle of the River Shannon where it now stands. The signing took place on November 1893[1]. The club was founded in 1866 by the then mayor Sir Peter Tait[2] and at the time the clubhouse was a very much less palatial premises on the east end of the docks and the members held their meetings in Bedford Row[3]. The foundation stone for the club house was laid in 1896. A worldwide competition for a rowing club design was launched with a prize of £1000 for the winner, a remarkable amount of money at the time. One of the stipulations of the competition was that the winning architect had to remain in Limerick during the building’s construction[4]
Ceiling rose. Photo credit: Emma Gilleece
It was won by a young English architectural student, William Clifford Smith, who came to Limerick in 1902 to see his design take shape beside Sarsfield Bridge and remained on in the city[5]. As Clifford Smith was still a student his design was overseen by another architect T. Stevens F.R.I.B.A[6]. Interestingly Clifford Smith had designed this building for another rowing club in South Africa but due to lack of funds it was never built so he submitted these designs to this competition[7]. The club house was opened between 1902[8] and 1906[9] with a membership of 252[10]He was to remain on in Limerick enjoying a prolific career as an Arts and Crafts architect. Jeremy Williams describes Clifford Smith as ‘one of the most successful Arts and Crafts designers to work in Ireland.[11]’ He was later joined the firm run by Edward Newenham which afterwards became Clifford Smith and Newenham Architects and Civil Engineers[12]. In 1966 Dermot Mulligan joined the firm which was later to become Newenham and Mulligan which still has a practice in Limerick today as well as Dublin. Clifford Smith was to later design the Belltable Arts Centre (1919) (originally the Gaiety Cinema) and was responsible for the renovation of Glin Castle[13].

Boating Tradition in Limerick
The "Blue Room" Photo credit: Emma Gilleece
Developments in leisure and commerce during the Edwardian period (1890-1914) required some new types of building that can be still found in Limerick. During this era Limerick had a compliment of five rowing clubs; Limerick Boat Club, Shannon Rowing Club, Athlunkard Boat Club at O’Dwyer’s Bridge, Curragour Boat Club alongside the courthouse and St Michael’s Rowing Club on Cleeve’s Bank[14]. In recent years the University of Limerick Rowing Club has been added to that list.  Rowing and yachting became a leisure activity in the nineteenth century in Ireland with regattas held in towns by the water such as Athlone, Blessington, Cappoquin, Craigavon, Dungarvon, Galway, Insicarn, Islandbridge, Kilarney and Tinarana[15].  The Limerick Regatta included the Garryowen Challenge Cup, the Thomond Challenge Cup, the Subscribers Challenge Cup and the Limerick Challenge Cup. The officers stationed at the army barracks in the city made up a sizeable number of the club members at the turn of the century. William Bulfin’s often quoted description of his visit to a regatta at Galway Bay in the early 1900s demonstrated the great divide that existed at that time between what he called the ‘assess’ or the ‘country’ and the ‘gentry’ who were organising the event[16].
Photo credit: Emma Gilleece
Photo credit: Emma Gilleece. Athlunkard Boat Club
Boating was an occupation enjoyed by all classes of Irish society in the Edwardian period. Athlunkard Rowing Club for instance was seen as a more working class rowing club in the city. It was founded by its patron Father Denis Shanahan, P.P., St Mary’s in 1898[17].  Its current premises were designed by Limerick architect Patrick Joseph Sheahan (1893-1965) in 1925[18]. P.J Ryan described the Annual City Regatta as a chance for ‘the upper social strata (who) displayed their gents’ straw boaters, flannels and binoculars.’[19] Up until the 1960s the rowers were expected to wear the formal club attire as illustrated in photograph below. Women were not permitted to become club members and only in the company of their club member husbands were they allowed inside the club house. This all changed in 1989 when the previous year the Shannon Rowing Club women’s rowing team won a rowing championship much to the embarrassment of some of the members at this outdated rule.
The Site
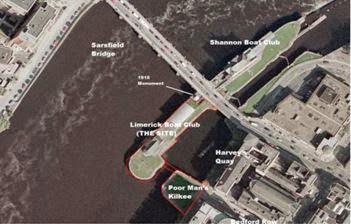
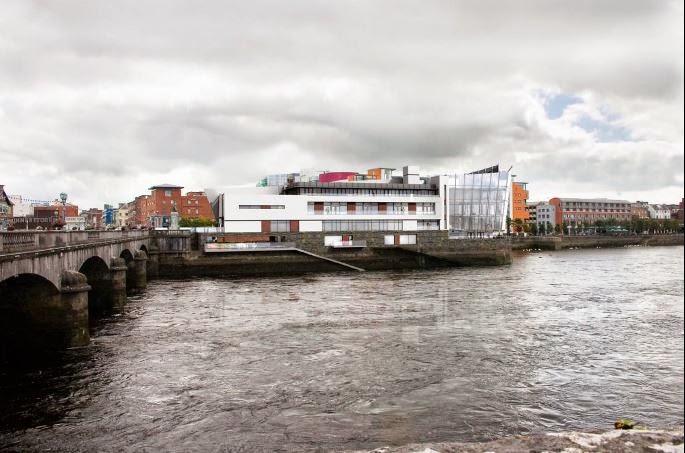
The Shannon Rowing Club is situated on the northern end of a  man-made limestone ‘island’ called Wellesley Pier, on the Sarsfield Street side of Sarsfield Bridge in the heart of Limerick city. It was designed to serve as a bulwark to the western wall of the lock (Wellington lock) that gave access to vessels to and from the harbour. The front of the building, the only accessible side of the site, is closed off by original cast iron railings with concrete pillars while the remaining perimeter of the site is left open. It is recessed from the Bridge with a decorative area with fountain within its railings. The building faces the 1916 Sarsfield Bridge Monument which is a protected structure. The Rowing club also directly faces the Limerick Boat Club (1870) which is no longer in use and was deleted from the Record of Protected Structures in the Limerick City Development Plan 2004-2010 on the 26 January 2009.

Wellesley/Sarsfield Bridge
Even though Wellesley bridge was seen as much needed access to the agricultural districts of Clare, there were many who saw the bridge as an advantage only to the landed gentry as it was built under the auspices of the Harbour Commissioners who represented the local landed interests on the Clare side of the city, and indeed as being a disadvantage to the real interests of the citizens[20]. Either way the new bridge opened up new sites for housing development which saw the start of Georgian urban sprawl in Limerick. There were tolls on the bridge up until March 26 1883 and in the same year the bridge was renamed Sarsfield Bridge.[21] Up until 1928 there were forty-nine movements in total of sizeable vessels upstream of the bridge and thereafter nothing further up to the time the Commissioners obtained a closing order for the bridge in the Dail in 1963. The overall plan included a floating dock (in which vessels could be afloat at all times) east of the bridge bounded on the south-east by a weir wall running from the southern abutment of the bridge to Custom House Quay and Honan’s Quay on its south and west sides. 
This weir parallel with the bridge retained water of a certain level with the basin[22]. The demolition of this old weir, and the construction of car parks on the old quays, deprived the city of what had been one of its greatest assets. On the opposite side of the pier facing the Shannon Rowing club is the Limerick Boat Club which was construction in 1870 but which is not longer in use and was removed from the RPS in January 2009 by Limerick City Council. Thankfully An Bord Pleanála in September 2009 rejected this planning application which was to be built on the site of the Limerick Boathouse directly across from the Sarsfield Clubhouse Bord Pleanála Decision. This design was completely unsympathetic to its site and the vista of the river. From certain points along the riverfront this building would obstruct the landmark, i.e Sarsfield Rowing Club and buildings beyond as the focus of the view.
Photo credit: Emma Gilleece

Building
The building itself has a three-storey side elevation with a flat-roofed rear section with arched double opening giving access to pier. In 1893 the Limerick Harbour Commissioners granted a shilling a year to the officers of the club to build the premises on a small parcel of land in the middle of the Shannon where it now stands. The foundation stone was laid in 1896[23] and the building appears on the Ordnance Survey map of 1900 as shown above. A worldwide competition for a rowing club design was launched with a prize of £1000 for the winner. It was won by a young English architectural student, William Clifford Smith who came to Limerick in 1904 to see his design take shape[24]. The surrounding land use is made up of commercial, leisure and residential buildings. The Shannon Rowing Club still retains its original use and is rightly a Protected Structure (RPS301), NIAH Ref:21512011.

Photo credit: Emma Gilleece

Materials
Photo credit: Emma Gilleece
There are contrasting façade finishes at each level. Basement level consists of ashlar limestone faced elevation with moulded limestone course delinating floor level. Groundfloor level: is made up of squared rock-faced limestone with limestone stringcourse. First floor: is Bournemouth pebbledash rendered walls with its distinctive amber/brown colour.
(A) Windows: Varied window types. Limestone sills and timber casement window frames with four-paned upper sections distinguished by arched horizontal glazing bar.  
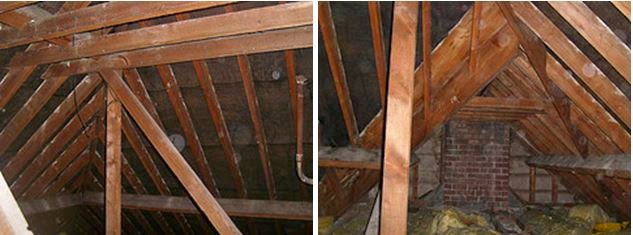
(B)Roof: Hipped slate roof with intersecting gable roofs to front. Slate is a metamorphic rock derived from fine muddy sediments that have been altered by extreme pressure. Even though there is Killaloe and Portroe Slate Quarries up further on the Shannon the original tiles were most likely Bangor slates from Wales which were lighter. Hardwood fascia and soffit.
Photo credit: Emma Gilleece
(C) Chimneys: Four rock-faced limestone chimney stacks with moulded corbel bases. Internal structure made of brick.
(D) Rain water goods: Cast iron drain pipes and hoppers and collars. Photo on the right shows the damage caused due to the inappropriate replacement of cast iron drain pipe on façade of building.

Photo credit: Emma Gilleece
South facing elevation is of interest (see photo on the left) where it was noted that cut stone is not regular, i.e. they are geometric but they wedge shaped dimension stone. Which indicates the previous use as containing walls for a ramp on this site which was to access horse and carts ferry goods from dock area at end of pier. The ramp was demolished and the limestone retaining stones of ramp were reused on the wall where the slope sections which clearly show the joints off horizontal and vertical. The combined stones of the ramp walls created a regular wall section to the lower ground floor area. From inquiries there was no structural reasons for the stones to be laid in this fashion.

My two cents
The prospect of more pedestrian walkways is an exciting one indeed. However, Limerick's citizens and visitors will want to walk over these bridges and be met with our architectural landmarks. Money needs to be invested into Shannon Rowing Club or else we are literally leading pedestrians towards our city's failure to maintain our built heritage. Is this the best way to spend money on the city? Sarsfield Bridge and the Shannon Rowing Club were built in an age when decisions were made by a very small elite group of powerful individuals without public consultation. We have moved on considerably since then. Haven't we?


[1] Limerick Leader. (1993) ‘100 years on, club received original plans’ December 4.
[2] According to plaque in Rowing Club hallway.
[3] The Irish Times 26 March 1875
[4] J. Williams (1994) Architecture in Ireland 1837-1921. Dublin: Irish Academic Press: p.273
[5] This is evident from the 1911 Census which has Clifford Smith boarding in a house at 30 Ennis Road. His occupation is listed as architect, Church of England, age 29 years and single.
[6] Plaque in Rowing Club hallway.
[7] Interview with Shannon Rowing Club secretary.
[8] National Inventory of Architectural Heritage.
[9] Cork Examiner (1966) ‘Holly Bough’p.46
[10] The Irish Times (1901) ‘Shannon Rowing Club,’ March 14
[11] J. Williams, (1994) Architecture in Ireland 1837-1921, p.264
[12] Registers as architect firm in 1947. Had their Limerick office listed as 75 O’Connell Street in 1948.
[13] The Glin Papers, held in University of Limerick.
[14] S. Spellissy, (1998). The History of Limerick City, Limerick: The Celtic Bookshop: p.242
[15] W.W. Gleeson (1981). ‘Athlunkard Boat Club’ Old Limerick Journal. No.7: p.17
[16] W. Bulfin (1907). Rambles in Eireann. Dublin:pp.60-61
[17] Gleeson, (1981) Athlunkard Rowing Club.
[18] IB 65, 20 Oct 1923, 818: 66, 13 Dec 1924, 1058.
[19] P.J Ryan ‘Social Life by the Shannon’ in Old Limerick Journal June 1980, No.3, p.23
[20] J. Hill, (1991) The Building of Limerick, Limerick: Mercier Press.
[21] ‘The “Sarsfield Bridge”, Limerick’ IB, Vol.XXVI, No. 582, Mar 15 1884.
[22] S. Spellissy, (1989) Limerick the Rich Land, Limerick, p.50
[23] As stated on plaque on front elevation of the clubhouse.
[24]  Limerick Leader (1993) ‘100 years on, club receives original plans.’ 4 December.

Tuesday, 6 January 2015

(1) Photo credit Emma Gilleece

The Park Kiosk


Kiosk (noun): a small structure having one or more sides open, used as a newsstand, refreshment stand, bandstand, etc. 
On the Boherbuoy side of People’s Park is a little curiosity, the Park Kiosk (pronounced kye-osk as opposed to key-osk by locals) selling provisions such as sweets, tobacco, newspapers, magazines, ice-cream. For generations it served as a little hut of delight from the little child buying an ice-cream to the adult purchasing his tobacco. A snapshot in history it represents an era of small independent convenience stores. Ironically it was its distinctive appearance almost hampered its restoration two decades ago. 

People's Park
The history of the Park Kiosk is of course linked to People’s Park. This public park was opened on 20th August 1877[1]. The park was formed by subscription in memory of Richard Russell one of the most successful milling merchants. The Earl of Limerick kindly donated the ground under the “People’s Park Act” of 1872 at a lease of 500 years. A memorial committee was established and a fund opened for a park “for the free use and enjoyment of the citizens in perpetuity and with which the name of Richard Russell will be ever inseparably associated.”  A place of recreation for the citizens “where they would be free from those demoralising influences which but too often beset them in towns and large cities.” The new park of roughly 10 acres embraced the old Pery Square. Similar to the Georgian Squares of Dublin like Mountjoy this was a private park only accessible to keyholders, i.e. the residents in the townhouses facing the square. So it was that Limerick’s only square was converted into Limerick’s first public park.

Kiosks
(2) Ballsbridge Kiosk. Photo credit www.newsfour.ie
A kiosk in Ballsbridge known as 'Moran's Kiosk' hit the headlines in 1989 when it was bought for £132,000 by the late shopping centre developer Phil Monahan making it one of the most expensive properties in Ireland. This charming hexagonal kiosk erected in 1920 was bought for €200,000 in 2012 despite the economic climate and is back on the market for those with a penny or two to spare. The kiosk at the junction of Adelaide Road and Leeson Street Lower would have to be my favourite. Built in 1929 it is one of Dublin's most familiar landmarks. When I was a child my father had to send time in the Royal Victoria Eye and Ear Hospital and my mother had to drive the unfamiliar streets of the city for us to see him and this kiosk was a sign that we were in the right direction.  
These small hut-like structures were a feature of late 18th century Limerick. Kiosks might best be described as stalls which have put down roots. The origin of kiosks in Limerick streets can be traced in nearly all cases to the eviction of the original owners from shops or other small businesses. Such evictions excited the sympathy of the community in which they occurred and kiosks were evicted as near as possible to their old places of business. This system is said to have been
(3) Leeson St Kiosk.Photo credit dublindailyphotos.com
prompted by the success of the Land League huts. There were kiosks dotted around the city and suburbs including one in Ballinacurra, Shelbourne Park and at Tait’s Clock across the round from the Lyric Theatre. Very few of these remain today.
The exact history of the Park Kiosk is uncertain but it would appear that it was erected on a derelict site in a row of houses without the landowner’s permission and that when the row was acquired and demolished to extend the park the kiosk owner had acquired a title by possession and could not be moved. The first recorded lease holder was a Norah O’Sullivan King in 1913 then passing down to her son Thomas (Tommy) O'Sullivan and then onto his children Fonsie,Eileen and Robert (Bob). It is said that only a member of the O’Sullivan family could run the
(4) Eason's Book & Newspaper stall at Waterford Train Station
Photo credit the National Library of Ireland NLI Ref.: P_WP_3229
premises. The kiosk was never short of passing trade with the nearby train station and Prospect Hill Clothing Factory (originally Tait’s Clothing Factory) on Lord Edward Street and of course those enjoying the park. Despite its success t
he Park Kiosk sadly closed in the 1980s. 

Restoration
The kiosk fell into disrepair in the early 1900s with the enamel tobacco advertisements becoming trophies for vandals. Thankfully in the early years of the last decade it became a pet project of the late Denis Leonard as Director of the Limerick Civic Trust who decided to restore it to its former glory complete with original signage and advertising posters for Wills’s cigarettes. The Wills brand was popular in Limerick, so much so that when the Ardnacrusha hydro-electric scheme was being built the Wills company brought out an elaborate series of cigarette cards showing the various facets of the scheme. The kiosk carried advertising for Three Castle, Pasha, Bulwark, Champion and other products of the Wills tobacco company which no longer trades. The Limerick Civic Trust in 2005/6 had to come up against the Tobacco Controls Act. Reinstating the original tobacco advertisements meant, in their eyes, the promotion of tobacco. Denis Leonard argued and won his case to have their original advertisements

Features of the Park Kiosk
(5) Photo credit The Honest Limerickman
https://honestlk.wordpress.com/2007/10/04/the-peoples-park-kiosk/
(6) Inside Park Kiosk. Photo credit Emma Gilleece


Since the kiosk predates the extension of People's Park it's railing went around the structure set in limestone coping stone. These are the last remaining part of the original wrought iron railings with decorative cast iron spearhead finials, collars and husks. The kiosk is a single storey, three-bay structure consisting of a single room. The door is flanked by a square-headed window ope (h=91.4cm, w=101.6cm). It is semi-octagonal in plan with a frontage 6.1m in length. The roof gently slopes allowing extra head height.

The front elevation of the kiosk is in a charming traditional shopfront fashion to emphasis it's commercial nature framed with timber pilasters finished with scroll brackets with timber fascia and signboard. This attractive hut uses simple materials including black paint to create a stallriser. 
The window to the left of the door as one faces the kiosk was used for display purposes while the other provided daylight. Inside the kiosk is bright with its painted white walls and ceiling. There is electricity for the ceiling light and a redundant tap in one corner. The shelving is original with a variety of heights to stack the different
(7) Photo credit Emma Gilleece
chocolate bars and sweets. The back wall had a hatch which opened onto the park. This was a Limerick child's gateway to ice-cream from choc ices and 'Golly Bars.' The customer entering the doorway was greeted with a glass-top counter contained tobacco and cigarettes. Newspapers were laid out on top of the counter. The little floor space around the entrance was tiled. The flooring behind the counter was bare concrete painted in red (photo no.7). 

City of Culture
As part of Limerick City of Culture the Park Kiosk is playing host to a variety of art installations; an original idea by Maeve McGrath.The first month's occupation by an artist began in November and finishes in March with a music installation by Ed Devane http://www.eddevane.com/.
As the Vice-Chair of the History & Heritage pillar I was asked by the Visual Art Legacy & Commissioning Project Manager Michael McLoughlin to host historical discussions inside the kiosk before Christmas which was a wonderful opportunity to gather memories from older visitors of the layout and fondly remembered staff such as Kay Carney. Some were speechless stepping inside again; the power of an almost forgotten childhood space. What must be one of Limerick's tiniest buildings is still held in such affection and regards. I would hate to see it's tiled-floor denied daylight for so long again. 


[1] Irish Builder, 1 Sept 1877, p.252. 

Friday, 19 December 2014

Front elevation of St Lelia's Church, Kileely Road, Limerick by Andy Devane 

Every culture seems to have a festival around the winter solstice, the 21st of December, the longest and darkest night of the year. As I type this a Christmas tree is slowly taking shape in my living room which will soon to be adorned with lights and baubles. This daft compulsion to ostentatiously dress up a plant inside my house is inherited and unquestioned. A few cards arrive each year printed with pictures generally of reindeer, a snowman, a morbidly obese white man wearing red velvet and fur, etc. However there might be a lone one with the nativity scene on it; the reason for all the sparkle and ornament. Just as the winter solstice marks the threshold between the old and the new year I feel that my generation is at a similar threshold in Ireland's history as a relatively young state. We no longer blindly follow the teachings of the Catholic Church. Despite our secularisation we still retain our rituals of Christmas and this includes many of us going to a church on the 25th, perhaps our only visit in the year. If Ireland's secularisation continues our Christmas rituals will become wholly divorced from religious belief. However our Christian heritage will always be embedded in our culture. 
It raises the question of what will we do with buildings of worship if we longer have religion in our lives? 

Defining ourselves through architecture
Image taken from RTÉ.ie/archives
We cannot escape our Catholic identity which the government of the newly formed Irish State so enthusiastically went to great lengths to create and to a certain extent remains the same today with regards to our legislation and constitution. The Church's influential was felt in our hospitals, GAA County Boards, schools and third level institutions. This stronghold was felt no more strongly, in my opinion, than in Limerick which was once described as 'one of the most pious towns in Ireland.[1]This devout fervour was felt throughout Ireland culminating in the International Eucharistic Congress in 1932 which brought to Dublin representatives from all over the Catholic world [2]. The five day event culminated in the Pontifical High Mass in the Phoenix Park with an altar designed by John J. Robinson of Robinson & Keefe Architects (which would later become Robinson Keefe & Devane once Andy Devane became a partner). This seemed to confirm that whatever divided Irish people politically, they were firmly united when it came to their Catholic faith, or so that was the impression given. The Irish Press in their commentary of the proceedings stated 'The union of the Christian ideal and the national endeavour has been manifested in every great moment in our history[3].' 

Image taken from corkpastandpresent.com
The previous year had witnessed the completion of what could be described as the landmark of modern architecture in Ireland, Christ the King Church at Turner's Cross, Cork. Barry Byrne and J.R Boyd Barrett's church was revolutionary for its time and its use of reinforced concrete was an inexpensive alternative to the traditional church [4]. Byrne trained under and subsequently worked for American architect Frank Lloyd Wright. Nevertheless Christ the King did not immediately influence and it would be almost another two decades before another church would express such an awareness of contemporary style. The church's staunch preference to the revived medieval Gothic style was holding strong with the famous anachronistic example being the completion of Galway Cathedral in 1965 (designed by John. J Robinson). The frustration from some quarters at the reluctance to let go of the previous century's architectural language was summed up by P.M Delaney in a paper read before the Architectural Association of Ireland (AAI) in 1961[5] in which he observed:
'Most of our churches have become confused collections of unrelated inaccurate and clumsy fragments taken without understanding from widely different sources usually copied, not from the original, but at fifth or sixth hand, from reproductions in turn based on other reproduction. There can be no reasonable or logical basis for this illiteracy, which merely created an impression that the church has no connection with the conditions of the present day, since its visible expression in its buildings is so deliberately archaic and out of contact with the daily life of its members.' [6]
Modern architectural education
The early 1930s also witnesses advances in architectural education in Ireland with many newly qualified Irish architects coming out of a university environment adopting the new style of building design, construction and materials. Ireland no longer had to rely on hiring architects from abroad as she was now producing home grown designers who kept an eye on developments in Europe. However the RIAI was obliged as late as 1939 to write to the Minister for Finance protesting against the Office of Public Works (OPW) advertising for recruitment of architects in the English newspapers [7]. Limerick is lucky to have Our Lady of the Rosary Church, one of the 27 churches designed by the father of modern Irish church architecture Liam McCormick (1916-1996) during his partnership with Frank Corr which lasted until 1968. It was their winning of the RIAI competition to design a church for Ennistymon, Co.Clare that brought them to the attention of the Limerick priest. Interestingly John J. Robinson was one of the competition assessors. McCormick, who has been described as 'close to being Ireland's Alvar Aalto [8]' trained as an architect at Liverpool University which was a pioneer with its student placement policy. Limerick's Andy Devane (1917-2000) bolstered his architecture degree from UCD with an apprenticeship under Frank Lloyd Wright. This was in contrast with the previous generation's route to becoming an architect without third level education. For example Patrick J. Sheahan (1893-1965) was qualified as an Art and Mathematics secondary school teacher who completed his apprenticeship in various architectural firms in Limerick before setting up his own practice in 1925. 

Image taken from Corr & McCormick's article on  the church in
The Furrow (1951)
It can be assumed the Limerick priest wanted something similar to the concrete church that McCormick & Corr proposed for Ennistymon. A temporary steel-framed, timber church was erected to facilitate mass during construction of permanent church. However the temporary church was so popular the parish decided to use it forever more. Although the Ennistymon church was McCormick's first design it was not constructed until 1952-54 [9]. Therefore Our Lady of the Rosary was the first church in a modern style to have been erected in the post-war era. Similarly the national school next door, John F.Kennedy Memorial School (1964), was the only national school designed by McCormick in the Republic. 

Our Lady of Lourdes church (1962), Childers Rd Limerick by P.J Sheahan
Image taken by Emma Gilleece
RIAI Church Exhibition Committee
The annual liturgical congress in Glenstal Abbey, Murroe Co.Limerick from 1954 onwards brought to Ireland the big names in the European liturgical field and soon turned its attention to the influence which the liturgy should have on church architecture[10]. The first initiative for change in church architecture in Ireland came from within the architectural profession. Following the unsatisfactory outcome of an architectural competition for Clonskeagh's parish church in 1954 the Royal Institute of Architects of Ireland (RIAI) organised a symposium on church design in Newman House in April 1955 which attracted immense public attention and criticism[11]. This was followed a year later by the establishment of the RIAI Church Exhibition Committee which organised seminars, exhibitions and lectures on church architecture and art [12]. The two most important exhibitions being 'Églises de France Reconstruites' at St Patrick's College Maynooth and 'Modern Churches in Germany' in 1957 and 1962 respectively. It was not only the Catholic Church in Europe who recognised the importance of modern art. The Protestant Institute for contemporary Ecclesiastic Architecture and Art was founded in Marburg, Germany in 1957 [13]

Second Vatican Council
Image taken from syntheastwood.com
By the mid-sixties the Catholic Church had made peace with modernity. The liturgical changes initiated by the Second Vatican Council (1962-1967)[14] with the publication of 'Constitution of Sacred Liturgy' (1963) and 'Dogmatic Constitution of the Church' (1964), together with the need to keep down building costs brought about some dramatic changes in the approach to church design. Following this in 1965 the Irish hierarchy established an Advisory Committee on Sacred Art and Architecture which was composed of distinguished experts in their field such as McCormick and Devane. A year later the commission published a directive called the 'Pastoral Directory on the Building and Reorganisation of Churches' in which architectural matters of the centrality of the altar were discussed. New directives meant new churches which meant plenty of work for young architects. Likewise these new buildings of worship needed suitable contemporary works of art to fill them hence this was a great era for ecclesiastical commissions for artists such as Oisín Kelly, Evie Hone and Imogen Stewart. 


Architecture gave Ireland one of the only real avenues to express modernity. When one considers how heavily censored Irish writers were in these formative years and how controlled the image of this island that was presented to the rest of the world; that we were all living in this isolated Paul Henry landscape. Our advertising and branding with Lady Hazel Lavery as the 'Colleen Bawn' printed on our Irish pound notes. The fact alone that such debates and considerations happened during these conservative decades is monumental. The churches built during the thirties through to the sixties represent such a fascinating chapter in Irish history. So reader if you are going to a church over the Christmas period please take a moment to look around at the building, the artwork, note the period during which it was built and the craftsmen who brought it to life and appreciate it for its architectural and social merit. 

Shameless plug!

Limerick Museum & Archives publication,
part of the City of Churches project 
I was commissioned to research and write City of Churches edited by Jacqui Hayes and artwork by Jacob Stack http://jacobstack.net/. It is a publication on the architecture of the buildings of worship in Limerick city of all denominations for the Limerick Museum & Archives project funded by City of Culture. Little did I realise that I would end up with an inventory of 67 buildings! It is priced at €5.00 and is available to order on O'Mahonys Booksellers site A short film was also commissioned as part of this touring exhibition, made by Paddy Cahill who also did all the photography for the book. In it I got to interview Randel Hodkinson who provided valuable information for the publication. He is third generation ecclesiastical decorator speaking about the traditional skills and the effects Vatican II had on his industry             City of Churches Exhibition Film


1 Frank O'Connor, Irish Miles (London, 1947). His impression of Limerick was written in 1939.
2 Dermot Keogh, Twentieth century Ireland's revolution and state building, (Dublin, 2005), p.71.
3 Irish Press, 20 June 1932. 
4 R. Kevin Seasoltz A sense of the sacred; theological foundations of Christian architecture and art, (London, 2005), p.265.
5 Published in Liturgical Arts, no.4, 1961.
6. Richard Hurley, Irish church architecture, 1839-1989 in '150 years of architecture in Ireland', (Dublin, 1989), p.80. 
7 John E. O'Reilly RIAI 1900-1945 in John Graby (ed) '150 years of Architecture in Ireland', p.24.
8. Frank McDonald 'Dream buildings, drawn in bed', Irish Times, 3 May 2008. 
9. Richard Hurley and Wilfred Cantwell Contemporary Irish church architecture in Ireland (Dublin, 1985), preface, p.i.
10 Paul Larmour, Free State architecture: modern movement architecture in Ireland, 1922-1949 (Kinsale, 2009), p.97.
11 Hurley and Cantwell Contemporary Irish church architecture, p.23.
12 Richard Hurley Irish church architecture in the era of Vatican II (Dublin, 2001), p.24
13 Wolfgang Jean Stock, European Church Architecture, 1900-1950 (London, 2006), p.149.
14 Matthew J. McDermott, Ireland's architectural heritage, an outline history, (Dublin, 1975), p.129.